








Address
706 Wehrli Drive, Naperville, IL
Price
$ 1,575,000
Property Attributes
- MLS#12743938
- TypeSingle Family
- Listing Status New
- CountyDUPAGE
- CityNaperville
- AreaNaperville
- NeighborhoodEast Highlands
- Zip60540
- Style
- Year Built2011
- Taxes$ 21118
- Price$ 1,575,000
- Bedrooms6
- Full Bathrooms5
- Half Bathrooms0
- Sqr Footage3977
Data Source:
Midwest Real Estate Data (MRED)
Property Description
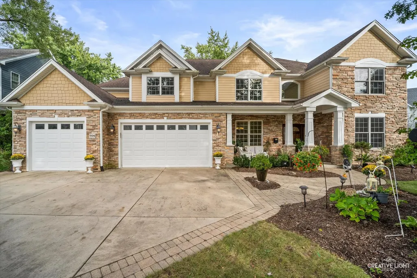
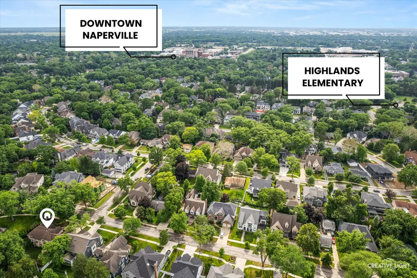
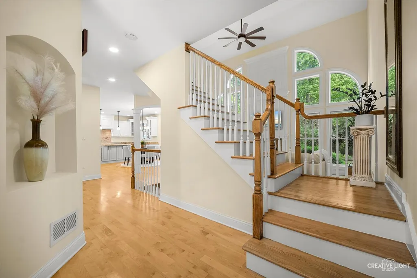
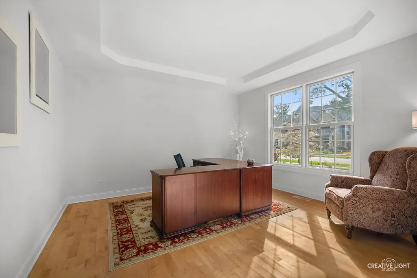
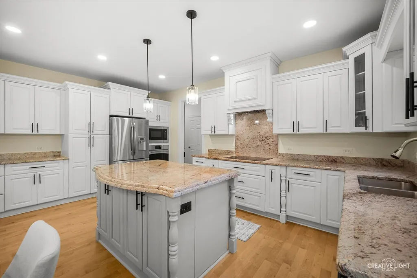
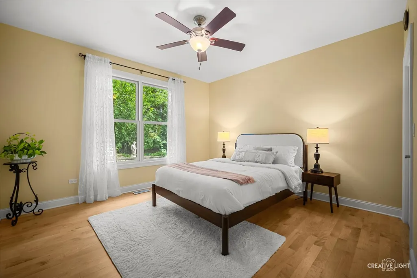
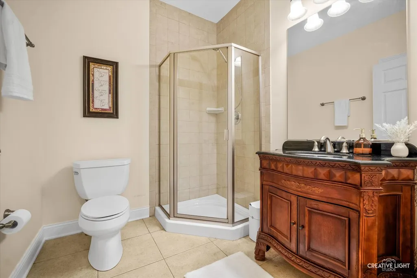
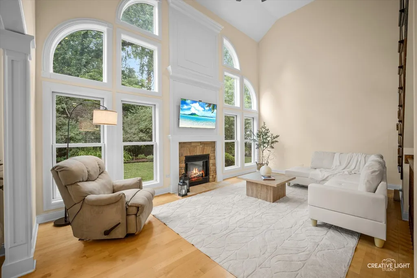
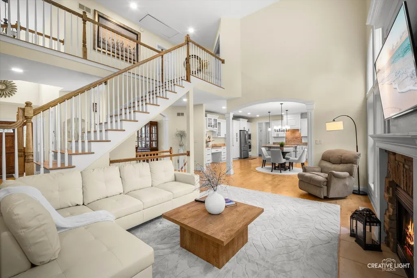
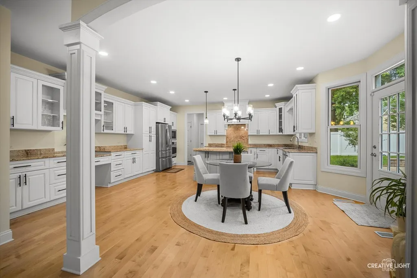
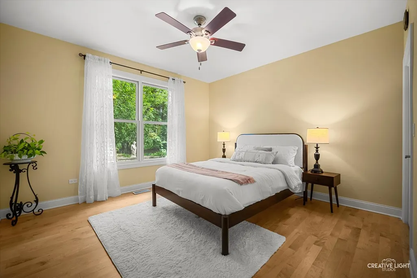
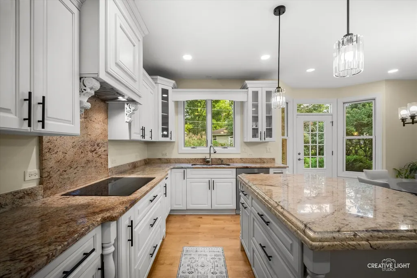
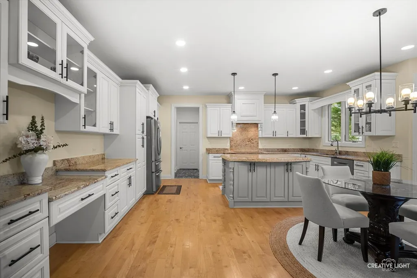
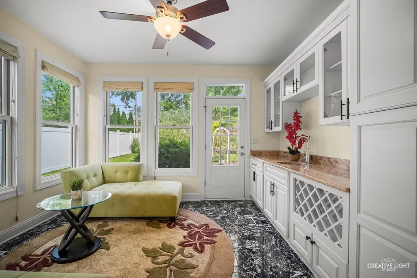
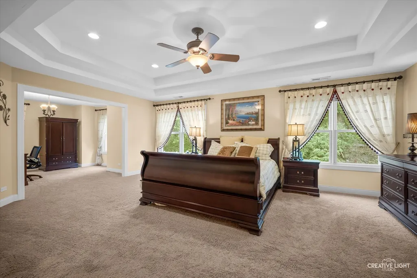
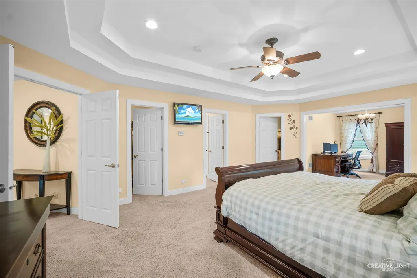
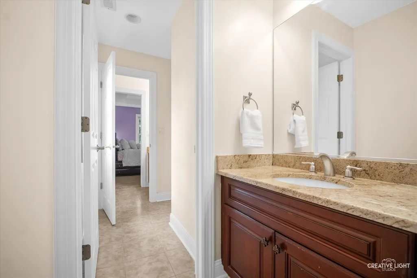
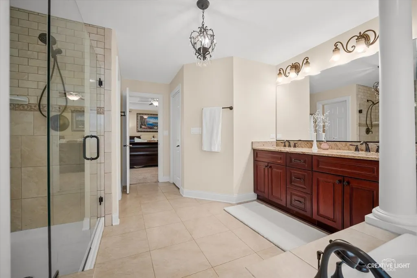
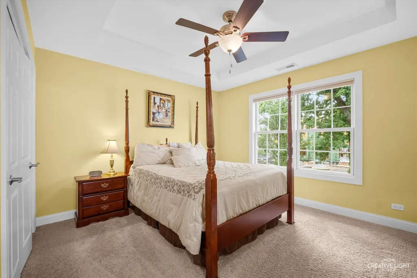
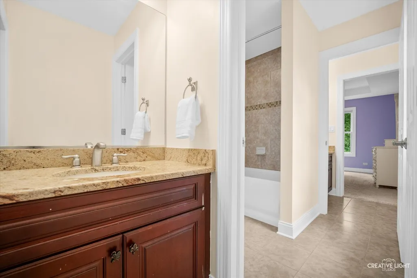
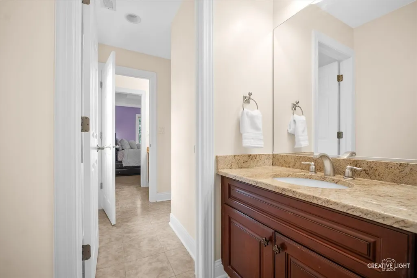
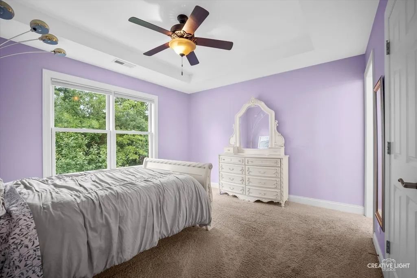
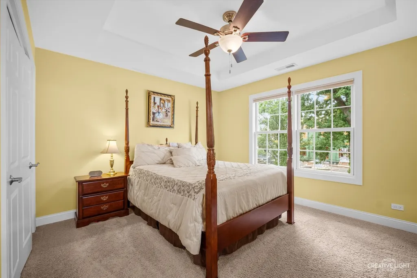
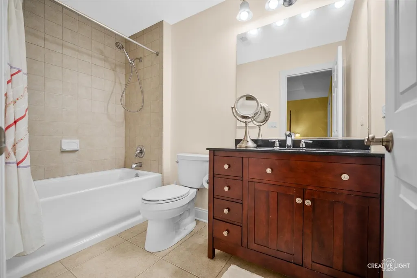
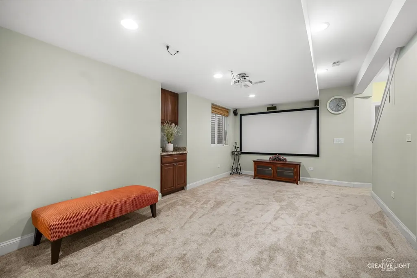
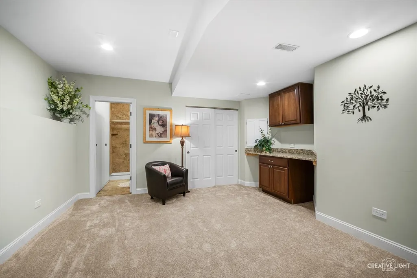
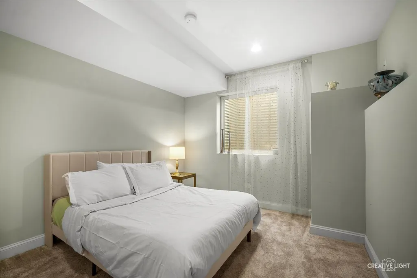
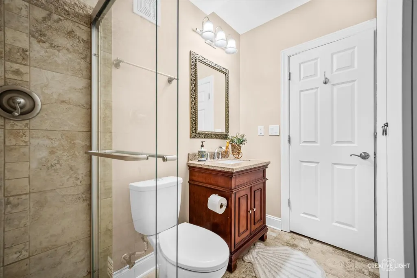
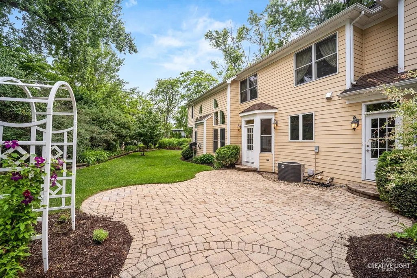
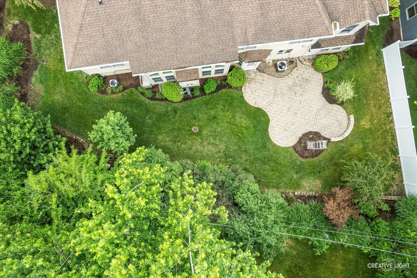
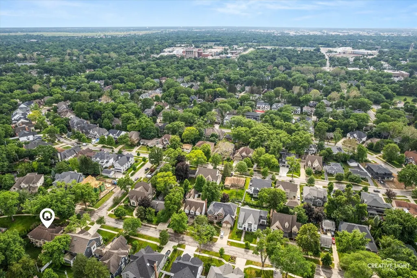
Exceptionally built by Carlyle Builders in East Highlands! Located on a premium large lot this 6 bedroom, 5 full bath, and full 3-car garage custom home delivers nearly 4,000 square feet. Additionally you'll find more living space in a professionally finished lower level with newly installed premium carpet. An inviting front porch welcomes you into a warm and comfortable interior space. Featuring maple hardwood floors, a large kitchen with an abundance of custom cabinetry; an oversized island, a full stainless steel appliance suite, granite, built to handle a weeknight dinner or a holiday crowd with equal ease. As well as a sun filled sunroom, and a stunning 2 story family room. Premium Marvin windows flood every room with natural light and showcase the craftsmanship throughout. A standout main-floor bedroom offers exceptional flexibility. With a full closet and adjacent full bath, it works beautifully as a private guest suite, a true in-law arrangement, or a quiet home office. This home was engineered for decades of easy ownership: zoned heating and cooling with a second attic furnace for comfort on every level, dual sump pumps with battery backup, and a stormwater drainage system with two collection wells, so that the finished lower level stays dry year-round. Out back, a brick paver patio and professionally maintained landscaping turn summer evenings into a getaway. Living in East Highlands means a short distance to Veterans Park and the Naperville Riverwalk, minutes to downtown shops and restaurants, as well as bus service to the highly ranked district 203 schools which are Highlands, Kennedy, and Naperville Central. Easy commuter access throughout. It's the kind of neighborhood people work hard to get into and rarely leave. Come see what custom truly means.
| Elementary School | Middle School | High School |
|---|---|---|
| Highlands Elementary School | Kennedy Junior High School | Naperville Central High School |
| Price History | |
|---|---|
| 9/25/2026 | Listed $1,575,000 |
General Features
| Living Area | 3977 |
|---|---|
| Sewer | Public Sewer |
| Heating | Natural Gas,Forced Air,Sep Heating Systems - 2+,Zoned |
| Cooling | Central Air,Zoned |
| Possession | Closing |
| Roof | Asphalt |
| Appliances | Double Oven,Microwave,Dishwasher,Refrigerator,Washer,Dryer,Disposal,Cooktop,Range Hood,Humidifier |
| Garage Spaces | 3 |
| Association Fee Includes | None |
| Construction Materials | Stone,Fiber Cement |
| Year Built | 2011 |
| Electric | Circuit Breakers |
| Township | Lisle |
| Tax Year | 2024 |
| Ownership | Fee Simple |
| Community Features | Park,Curbs,Sidewalks,Street Lights,Street Paved |
| Assoc Fee Paid Per | Not Applicable |
| County | DuPage |
| New Construction | No |
| Property Type | Residential |
| Subdivision Name | East Highlands |
| Total Rooms | 12 |
| Full Baths | 5 |
| Status | New |
| Directions | HILLSIDE EAST TO WEHRLI TO 706 |
| High School | Naperville Central High School |
| City | Naperville |
| High School District | 203 |
| MLS Area | Naperville |
| Elementary School | Highlands Elementary School |
| Tax Annual Amount | 21118 |
| Middle/Junior High School | Kennedy Junior High School |
| Additional Parcels Y/N | No |
| Standard Status | Active |
| Middle/Junior School District | 203 |
| Elementary School District | 203 |
| Property Type | Detached Single |
Interior Features
| Interior Amenities | 1st Floor Full Bath,Walk-In Closet(s),Open Floorplan,Separate Dining Room |
|---|---|
| Basement | Finished,Crawl Space,Egress Window,Partial |
| Flooring | Hardwood |
| Total Fireplaces | 1 |
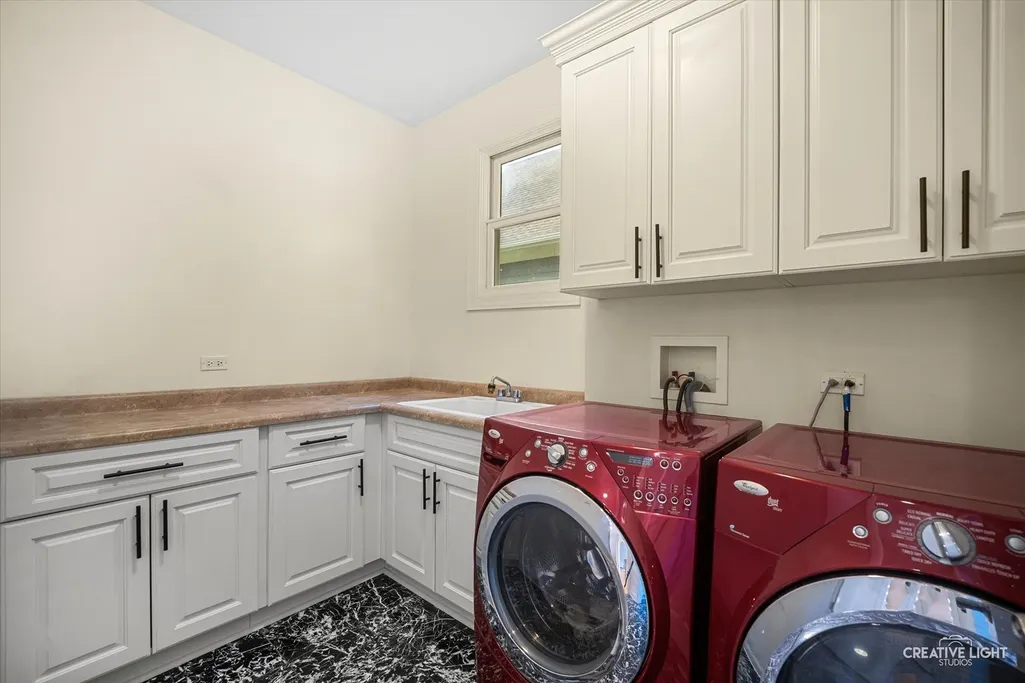
| Laundry Features | Main Level |
| Total Bedrooms | 5 |
| Room Type | Sun Room,Bedroom 5,Sitting Room,Bedroom 6,Recreation Room |
| LivingAreaSource | Assessor |
| Total Baths | 5 |
| Bedrooms Possible | 6 |
Exterior Features
| Parking Features | Concrete,Garage Door Opener,Yes,Garage Owned,Attached,Garage |
|---|---|
| Lot Features | Landscaped |
| Water Source | Lake Michigan |
| Total Parking | 3 |
| Foundation Details | Concrete Perimeter |
| Lot Dimensions | 90X121 |
| Waterfront Y/N | No |
| Other Equipment | CO Detectors,Ceiling Fan(s),Sump Pump,Backup Sump Pump; |
Amenities
- Foreclosure
- Views
- Short Sale
- New Construction
- Adult 55+
- Lease To Own
- No HOA Fees
- Furnished
- Primary On Main
- Air Conditioning
- Seller Finance
- Green
- Fixer Upper
- Horse
- Golf
- Fireplace
- Deck
- Garage
- Basement
- Pool
Property vs Single Family Average in 60540
Price
Taxes
Year Built

