
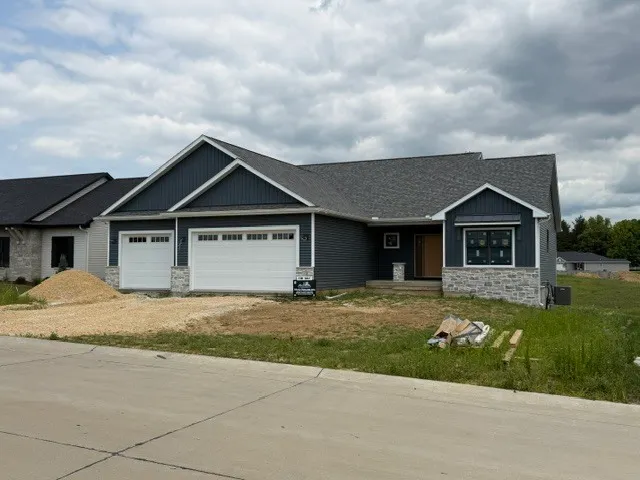
New Construction - Primary on Main







Address
9 Viola Drive, Leclaire, IA
Price
$ 743,900
Property Attributes
- MLS#12725079
- TypeSingle Family
- Listing Status Active
- CountySCOTT
- CityLeclaire
- AreaLeClaire
- NeighborhoodJohnson Farm Estates
- Zip52753
- Style
- Year Built2026
- Taxes$ 66
- Price$ 743,900
- Bedrooms4
- Full Bathrooms3
- Half Bathrooms1
- Sqr Footage1974
- Lot Size0.28 Acres
Data Source:
Midwest Real Estate Data (MRED)
Property Description
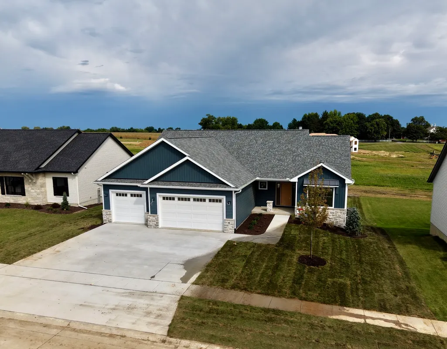
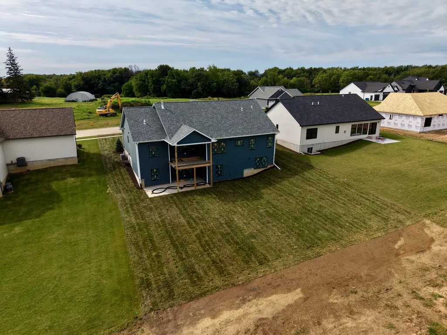
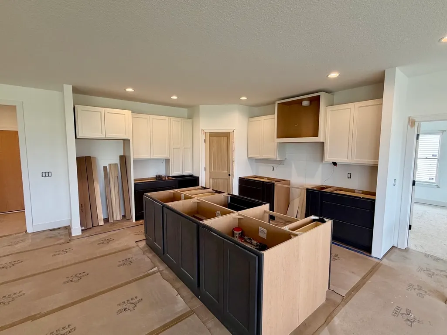
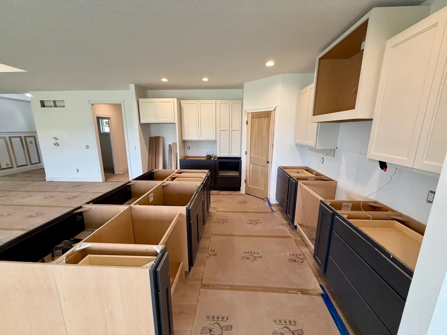
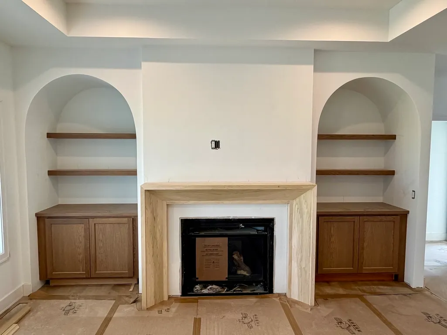
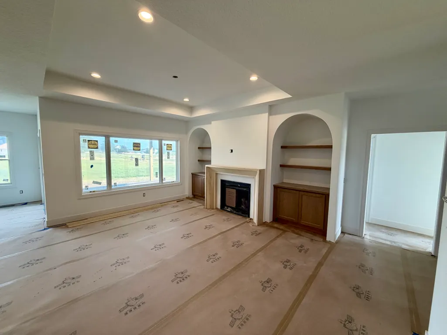
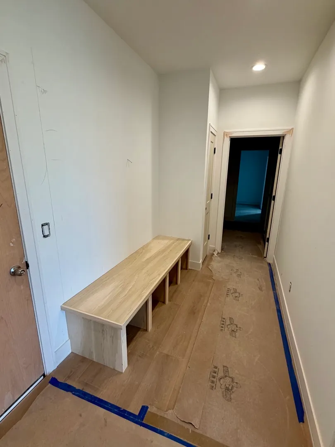
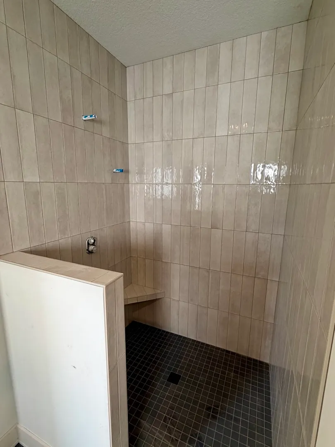
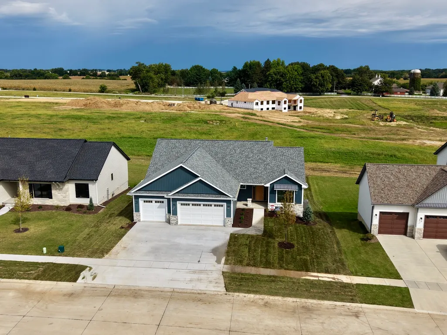
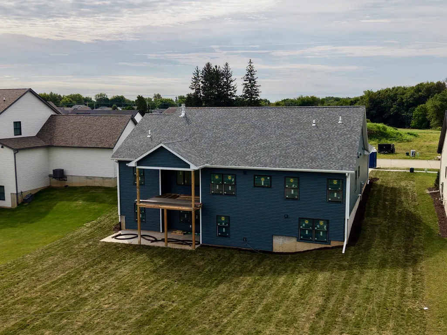
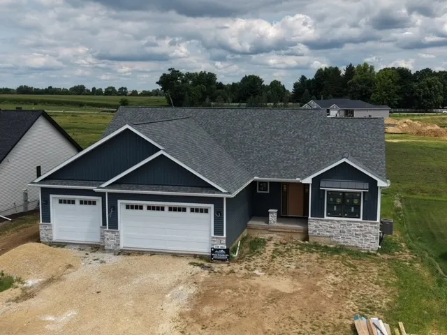
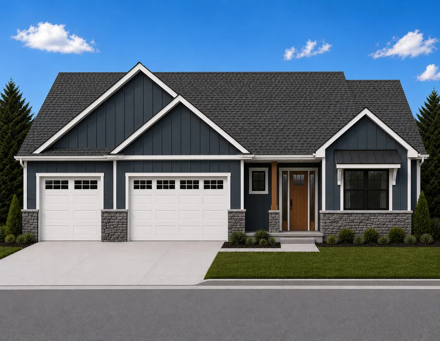
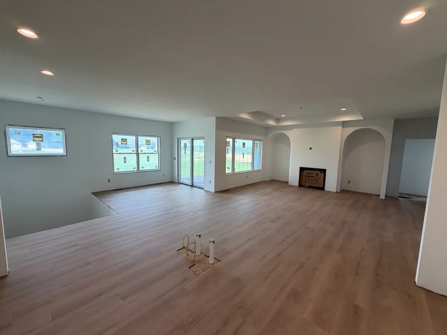
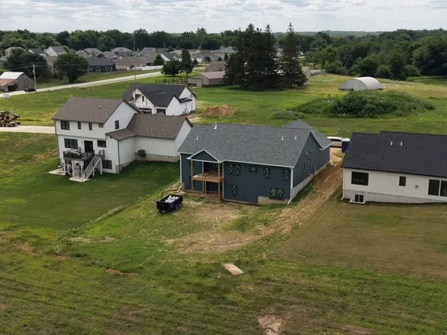
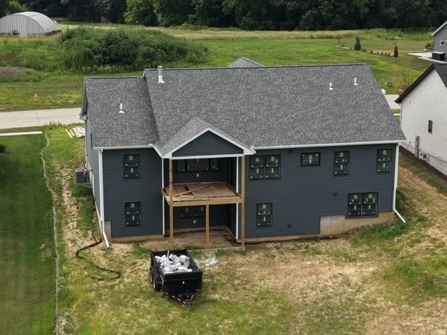
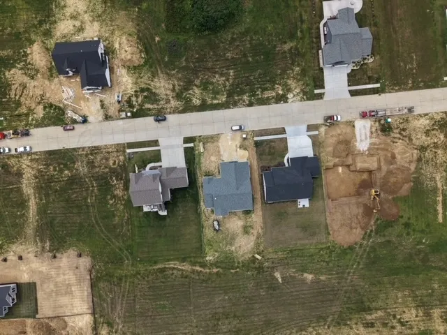
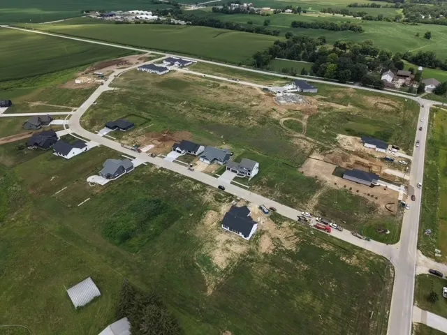
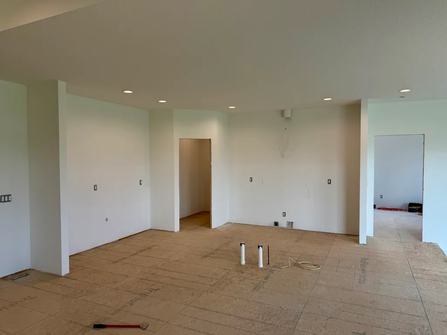
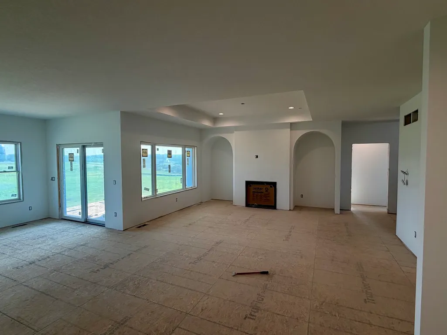
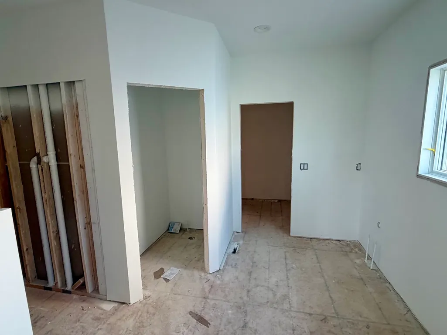
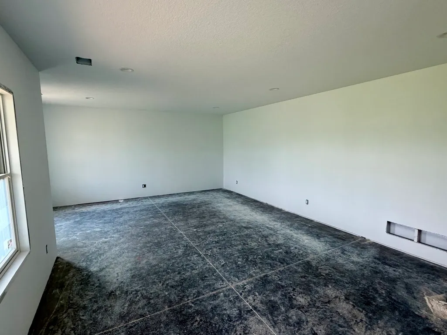
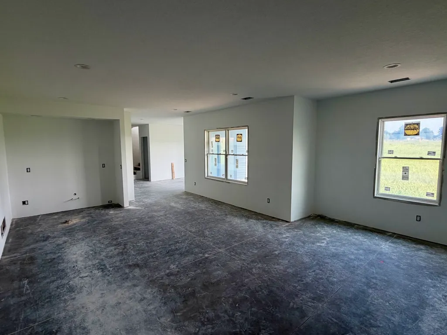
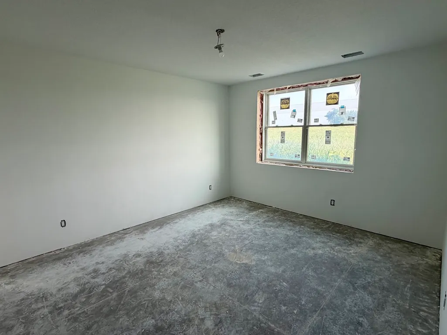
Welcome to the Johnson Farm Estates neighborhood in LeClaire! This spacious home offers nearly 3,000 square feet of finished living space with 4 bedrooms and 31/2 bathrooms. The open-concept main level features a well-designed kitchen, dining area, and inviting great room that flow together beautifully. The dining area opens to a covered deck, creating the perfect setting for outdoor dining, relaxing, or entertaining. The great room is highlighted by a fireplace with decorative arched cutouts and an attractive tray ceiling. An additional tray ceiling in the entryway adds architectural interest as you enter the home. The primary suite includes a private bathroom with a large walk-in shower. The finished lower level offers an oversized recreation room, an additional gaming or sitting area, and a convenient back-counter bar area. There is also plenty of storage throughout the home. Enjoy the spacious backyard, ideal for gatherings, outdoor activities, or simply relaxing at the end of the day.
| Price History | |
|---|---|
| 8/6/2026 | Listed $743,900 |
General Features
| Living Area | 1974 |
|---|---|
| Sewer | Public Sewer |
| Heating | Natural Gas |
| Cooling | Central Air |
| Roof | Asphalt |
| Appliances | Range,Microwave,Dishwasher,Refrigerator |
| Garage Spaces | 3 |
| Association Fee Includes | None |
| Construction Materials | Vinyl Siding,Stone |
| Year Built | 2026 |
| Township | N/A |
| Tax Year | 2024 |
| Assoc Fee Paid Per | Not Applicable |
| County | Scott |
| New Construction | Yes |
| Property Type | Residential |
| Subdivision Name | Johnson Farm Estates |
| Total Rooms | 9 |
| Full Baths | 3 |
| Status | Active |
| Directions | Wisconsin Street to N 15th Street to Viola Drive |
| City | Leclaire |
| High School District | 5250 |
| MLS Area | LeClaire |
| Tax Annual Amount | 66 |
| Standard Status | Active |
| Middle/Junior School District | 5250 |
| Elementary School District | 5250 |
| Property Type | Detached Single |
Interior Features
| Interior Amenities | 1st Floor Bedroom,Walk-In Closet(s),High Ceilings,Open Floorplan,Pantry,Quartz Counters |
|---|---|
| Basement | Finished,9 ft + pour,Rec/Family Area,Daylight,Full,Walk-Out Access |
| Flooring | Carpet |
| Total Fireplaces | 1 |
| Fireplace Features | Gas Log |
| Half Baths | 1 |
| Laundry Features | Main Level |
| Total Bedrooms | 3 |
| Below Grade Finished Area | 958 |
| Room Type | Eating Area,Great Room,Mud Room,Walk In Closet,Recreation Room,Game Room |
| LivingAreaSource | Builder |
| Total Baths | 4 |
| Bedrooms Possible | 4 |
| Bathroom | Separate Shower |
Exterior Features
| Exterior Amenities | Roof Deck |
|---|---|
| Parking Features | Concrete,Garage Door Opener,Attached,Garage |
| Lot Features | Level |
| Water Source | Public |
| Total Parking | 3 |
| Foundation Details | Concrete Perimeter |
| Lot Size Acres | 0.28 |
| Waterfront Y/N | No |
Amenities
- Foreclosure
- Views
- Short Sale
- New Construction
- Adult 55+
- Lease To Own
- No HOA Fees
- Furnished
- Primary On Main
- Air Conditioning
- Seller Finance
- Green
- Fixer Upper
- Horse
- Golf
- Fireplace
- Deck
- Garage
- Basement
- Pool
Property vs Single Family Average in 52753
Price
Taxes
Year Built
Visits

